
Rubin Mill – A FiNescale Shunting Game with FREMO Module Adapter
The Idea
Section titled “The Idea”Inspired by John Whitby Allen’s Timesaver shunting puzzle, I developed a concept for a relatively small shunting game suitable for my living room. I have an ideal, compact space on the wall for two segment boxes, each measuring approximately 120 cm by 32 cm, which can be stored vertically one above the other. For operation, one box will be taken down and connected to the other to create the layout (see below).
As a member of FREMO, I would like to use this model as a module at FREMO event as well. To that end, I have designed an FREMO module adapter (see below). For this reason, the model also features a through track to which it is connected. Naturally, the model is not optimized for operational throughput, as it is intended to be a shunting puzzle. However, unlike the original Timesaver, the track lengths are dimensioned in such a way that I believe meaningful operation is possible even at a FREMO meeting. To increase the difficulty level during shunting puzzles, the longer tracks can simply be occupied with wagons so that the available space becomes tight – exactly as the original Timesaver intends.
The model recreates an industrial trapped siding – German »Ausweichanschlußstelle (Awanst)« – within the Hamburger Hafenbahn network. But see for yourself…
The Subject
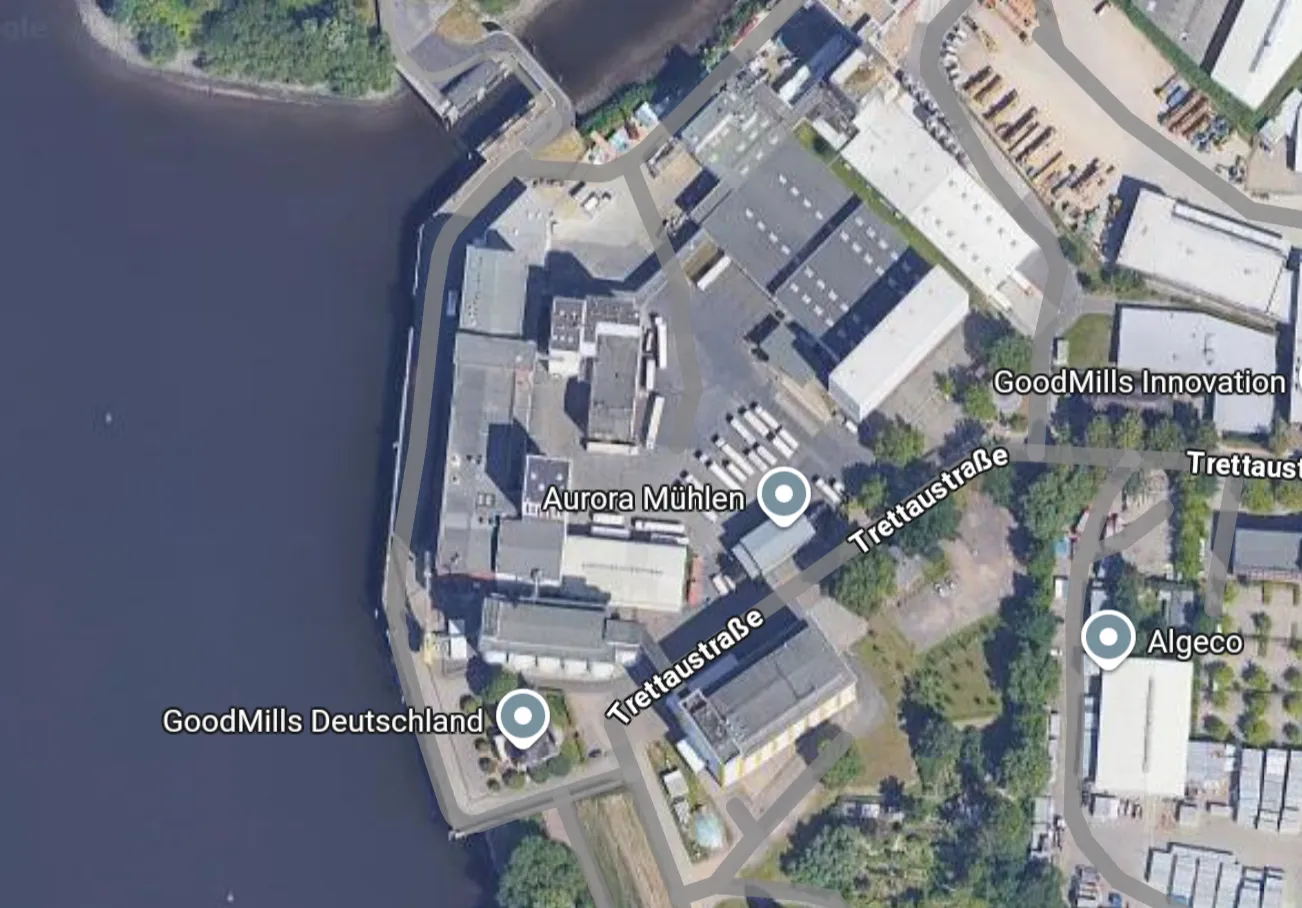
Section titled “The Subject”My shunting game, which I will call »Rubin Mill«, is inspired by the Aurora Mill (formerly Diamantmehl Mill). This mill is located on the Rethe, a connecting waterway in the Port of Hamburg, in Hamburg-Wilhelmsburg, and features quay facilities.
Several parts of the complex are listed buildings (historically preserved), which makes them attractive to replicate, including the main building (1953/1954), the boiler house (1896/1922), a residential building (1904), and two of five silos (silo II and silo III, 1934). See my photos below.
The mill has a well-developed quay facility, via which it is supplied with grain by inland waterway vessels. However, the mill also receives grain by lorry. A 2-metre-high concrete wall above the sheet piling protects the mill from flooding. However, there is no longer any railway connection, and no visible traces of one remain.
The model is therefore, just like its name, purely imaginary.

In the original, the main building is about 85 metres long, 20 m deep and 35 m high. In the model, I would probably shorten it in length while taking proportions into account. I’ll omit the flood wall in front so I can have a clear view of the model tracks.
My design
Section titled “My design”The design calls for two trapezoidal segments, with the front side concave (in Hamburg Low German so called the »Waterkant«) and the back side convex for aesthetic reasons. The tallest structure will be the chimney at 40 cm, followed by the mill tower at 34 cm, the silos at 30 cm and the main building at 19 cm.
Track 1b has a special feature: it runs beneath the main building, which is therefore mounted on stilts at the rear (brilliant idea by Jens).
Click to zoom!
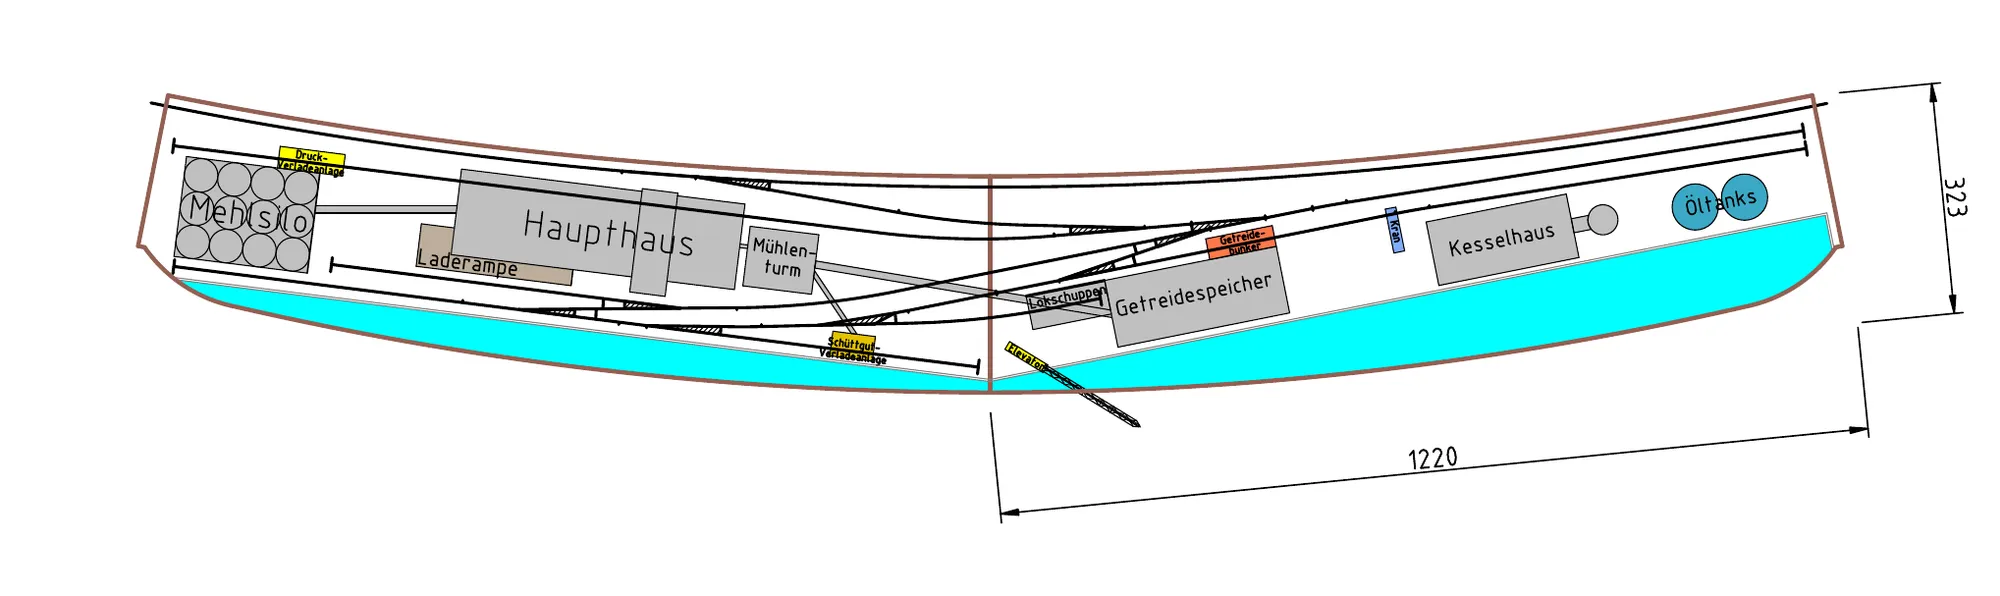
At the top: the main line of the Hamburg Port Railway running through; below that (in red), the boundary of the factory site; at the very bottom, the quay and (in blue) the water (Elbe/Rethe).
From left to right: Flour silo (Mehlsilo), Pneumatic loading system (Druck-Verladeanlage), Loading ramp (Laderampe), Main building (Haupthaus), Mill tower (Mühlenturm), Bulk loading system (Schüttgut-Verladeanlage), Engine shed (Lokschuppen), Grain elevator (Elevator), Grain silo (Getreidespeicher), Grain bunker (Getreidebunker), Crane (Kran), Boiler house (Kesselhaus), Heavy fuel oil tanks (Schweröl-Tanks).
Period
Section titled “Period”I am planning to build the module in a way that allows it to be used with a variety of rolling stock from Period III to VI. Today, the grain silos in the Port of Hamburg are served by rail using containers (potentially special bulk containers) on flat wagons. With this design, we can recreate that type of operation as well.
The Track Layout
Section titled “The Track Layout”The track plan is my own free interpretation, inspired by the Timesaver. Construction features a minimum prototypical radius of 190 m (≙ ~119 cm) with Code 40 N scale track (FS160) and the points replicate the prototype turnout geometry. The industrial site is connected to an imaginary through-line of the Hamburger Hafenbahn.
Click to zoom!
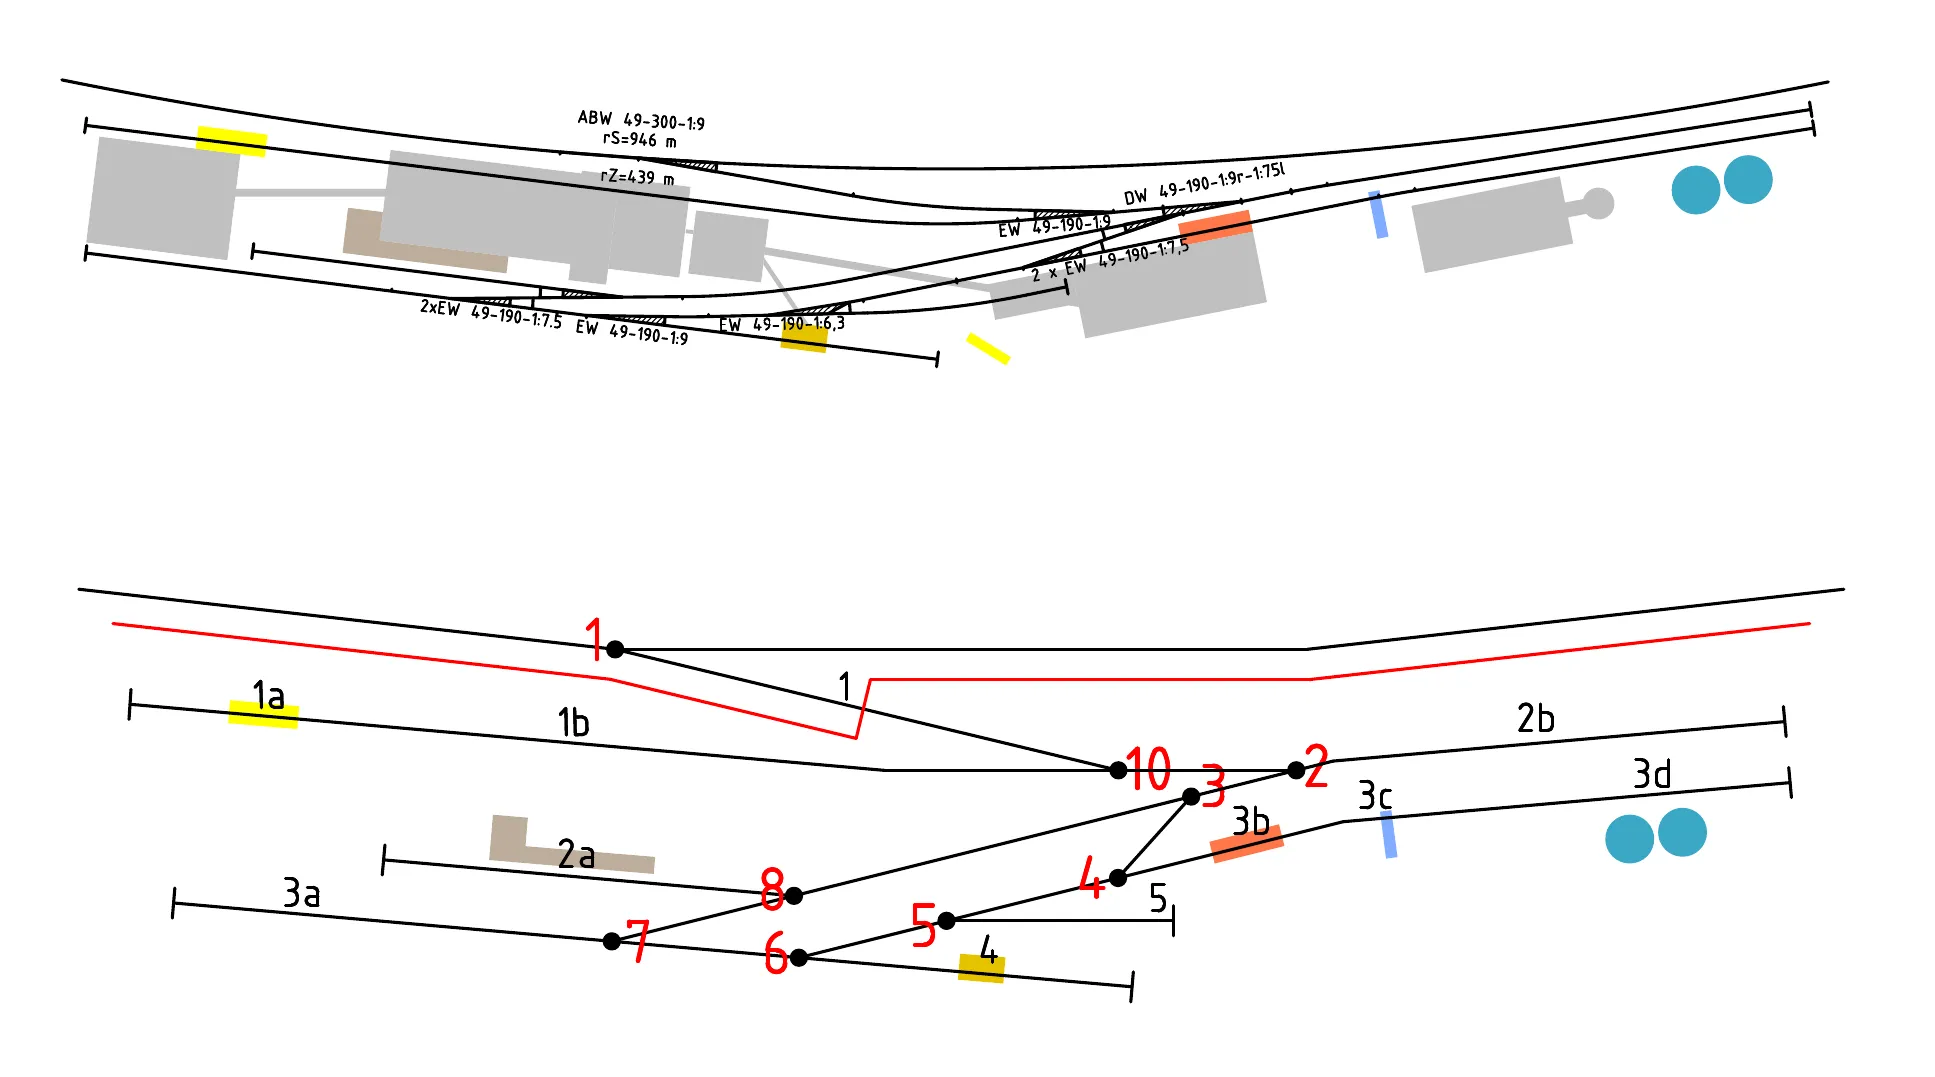
| Track | Purpose | Length | Loading Point | Note |
|---|---|---|---|---|
| 1 | Entrance | Freight traffic only | ||
| 1a | Pressure Loading Facility | 390 mm | 92 mm | Flour loading, one wagon after another |
| 1b | Siding | 750 mm | For arriving and departing trains (blocks 1a) | |
| 2a | Loading Ramp | 345 mm | 218 mm | |
| 2b | Siding | 695 mm | For arriving and departing trains | |
| 3a | Siding | 250 mm | ||
| 3b | Grain Bunker | 95 mm | Grain unloading, one wagon after another | |
| 3c | Loading Crane | 100 mm | ||
| 3d | Tank Farm | 530 mm | 135 mm | |
| 4 | Bulk Loading Facility | 300 mm | 100 mm | Grain loading, one wagon after another |
| 5 | Engine Shed |
Operations
Section titled “Operations”The following operating procedures are planned:
Goods dispatch
- Flour in bulk (for large bakeries), Ucs dust container wagon pneumatic loading
- Flour and bran in sacks, covered goods wagons (Gs)
- Mill products for export (via quay) on pallets: sliding wall wagons (Hs)
- Direct transfer: If the mill’s silos are full or the grain is not to be processed in this mill but sent on to another facility (e.g. inland), it is loaded directly from the crane into the waiting hopper wagons (Tdgs) at the quay
Goods receipt
- Grain (wheat, rye, maize) mainly by coastal motor vessel and barges at the quay (elevator)
- Additives (baking agents, vitamins), pallets and sacks: covered goods wagons (Gs)
- Grain (wheat, rye, corn) by self-unloading wagons with swivel roofs (Ktmm, Tdgs)
Operating resources
- Packaging material: sacks, pallets, cardboard boxes, covered goods wagons (Gs)
- Machine parts / maintenance: Flat wagons with stakes (Ks) for larger plant components or crates
- Heavy fuel oil (for own power station system): Tank wagon (Z)
Grain and flour could also be handled in bulk containers on container wagons and bogie flat wagons (Lgs and Sgs).
Freight Transport in Table Form
Section titled “Freight Transport in Table Form”| Track | Goods Issue | Goods Receipt | Wagon type |
|---|---|---|---|
| 1a | Flour in bulk | Ucs, Uacs / Lgs, Sgs | |
| 2a | Flour and bran (pallets and sacks) | Gs | |
| 2a | Grain (pallets and sacks) | Gs, Hs | |
| 2a | Mill products for export (pallets and sacks, via quay) | Hs | |
| 4 | Grain (direct transfer) | Tdgs, Uagpps, Tals, Tms, Klmmvs / Lgs, Sgs | |
| 2a | Packaging material (pallets and sacks) | Gs | |
| 2a | Additives (pallets and sacks) | Gs | |
| 3b | Grain | Tdgs, Uagpps, Tals, Tms, Klmmvs, Tanoos, Fcs / Lgs, Sgs | |
| 3c | Machine parts | Ks | |
| 3d | Heavy Fuel Oil | Z |
FREMO Module Adapter
Section titled “FREMO Module Adapter”An important part of the idea is to create an adapter to expand the shunting game into a single-track FREMO module showing an industrial connection at a through line. It could look like this:
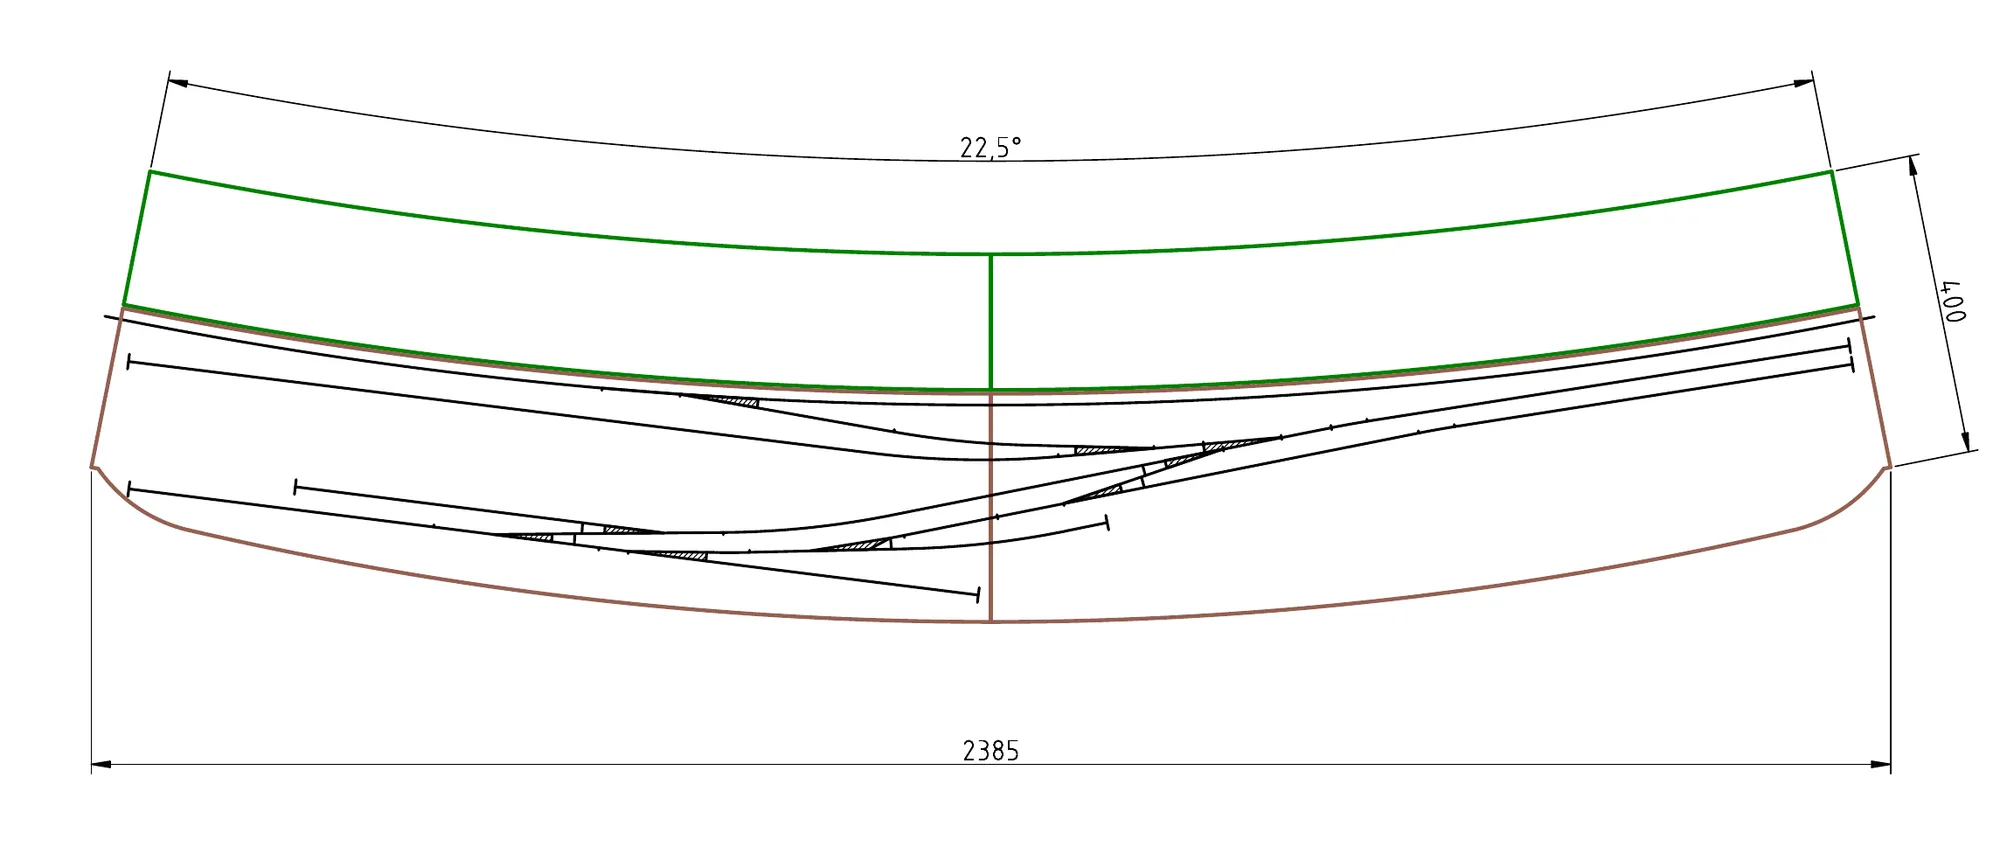
At the top: FREMO module adapter, pure landscape (green, no details yet, coming soon); below the two segment boxes (brown) with tracks (black)
The two segments already include the continuous track. The FREMO module adapter is therefore purely a scenery module. In reality, the mill site borders directly on residential buildings. These can create a lovely scene on the adapter.
Essentially, the adapter is only used to create the FREMO module head geometry of 400 mm x 100 mm. The FREMO module adapter will be 100 mm high, and the segment boxes will be about 70 mm or so high, so that they can rest on the adapter in a corresponding recess (and, of course, be secured there).
I am a bit concerned about achieving the necessary precision for the horizontal curved vertical contact surface, as depicted in the drawing. Nevertheless, I find the concept of the curved track’s edge aligning with the segments appealing (referencing the Jigsaw approach, Iain Rice, Layout Design, 2010, page 50).
Pictures of the Prototype
Section titled “Pictures of the Prototype”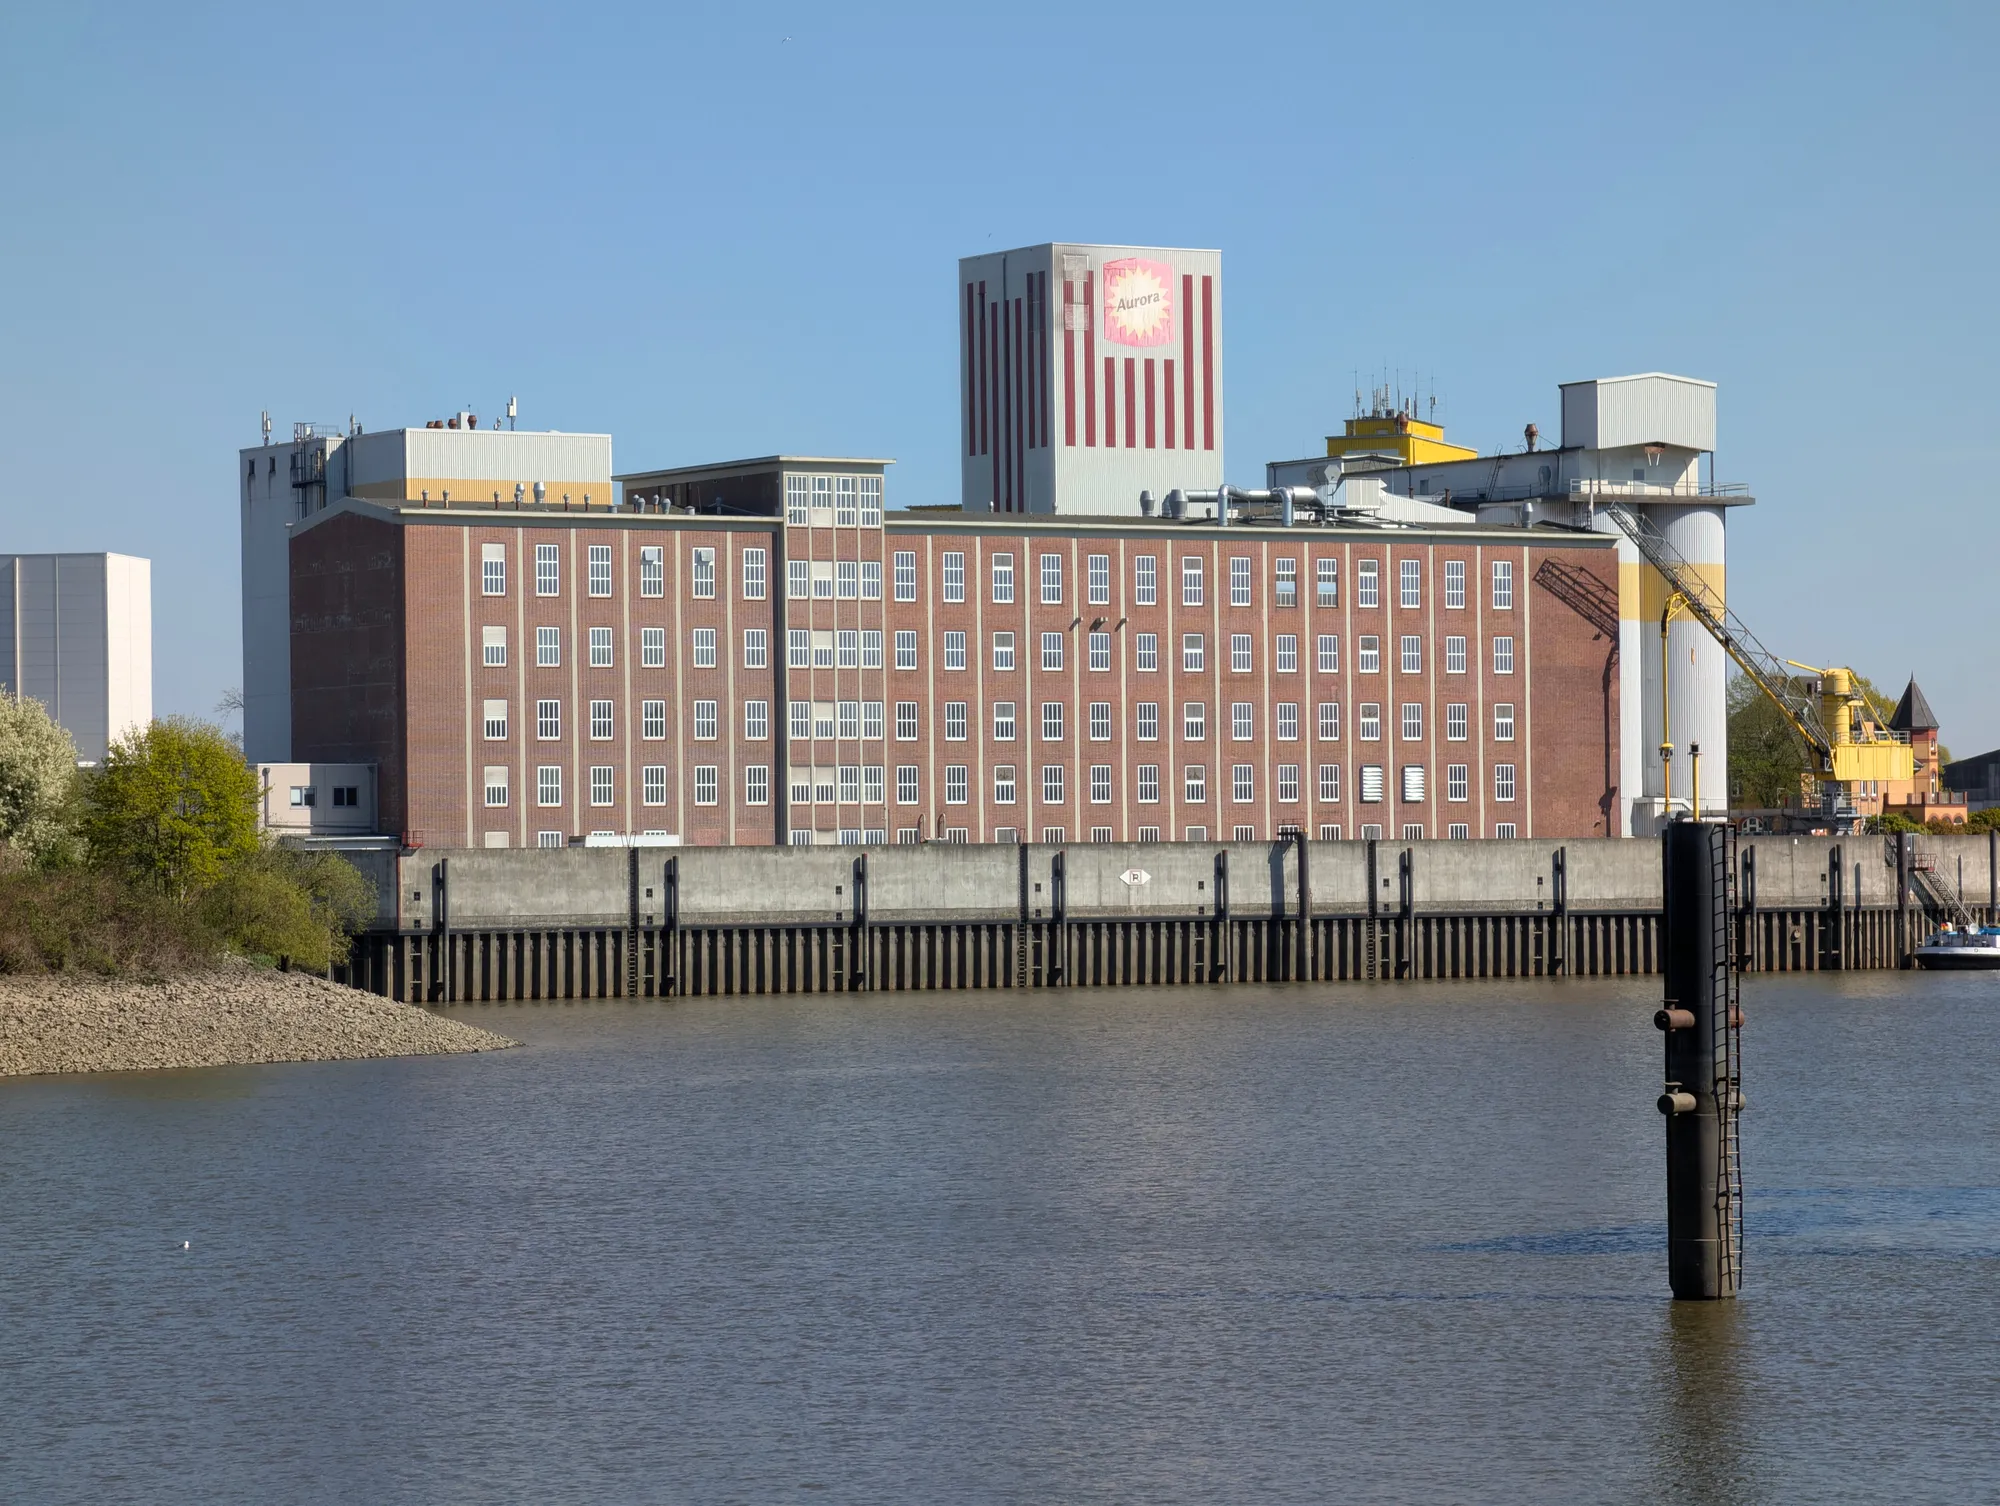
View from the east: the quay and the main building (foreground, centre), Mill tower with the Aurora logo (centre, background), Silo I (half-right behind the main building), Silo II (behind Silo I), elevator crane (yellow, right)
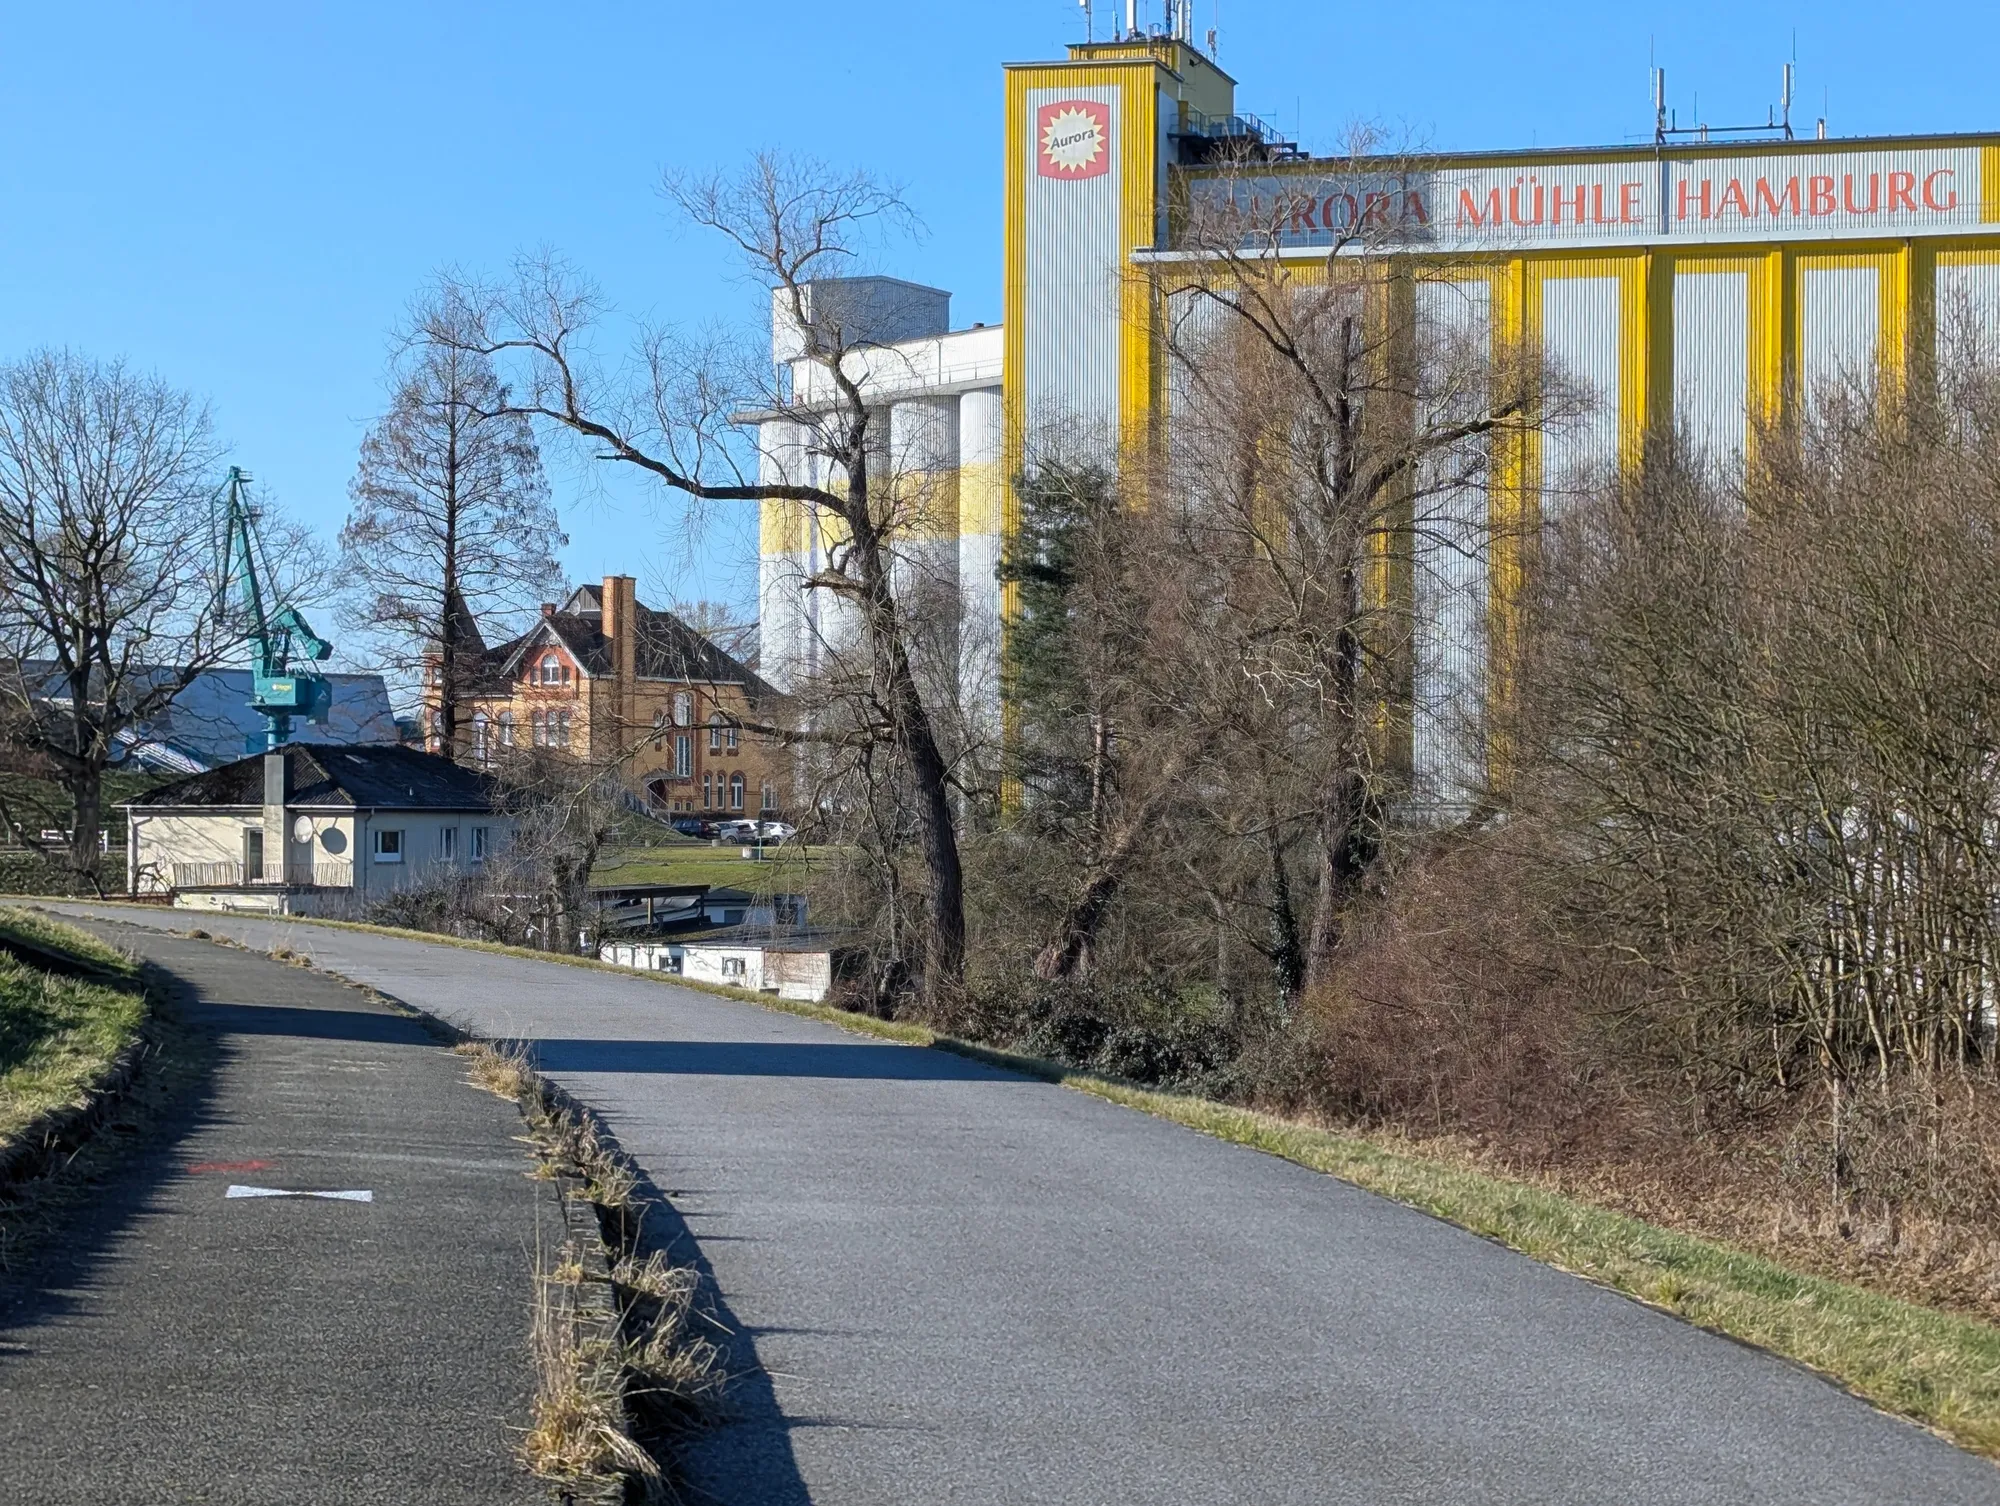
View from the south: [Residential building, harbour crane (left, background)], Plange’s villa (centre left), one of the newer Silos (centre), Silo II (right)
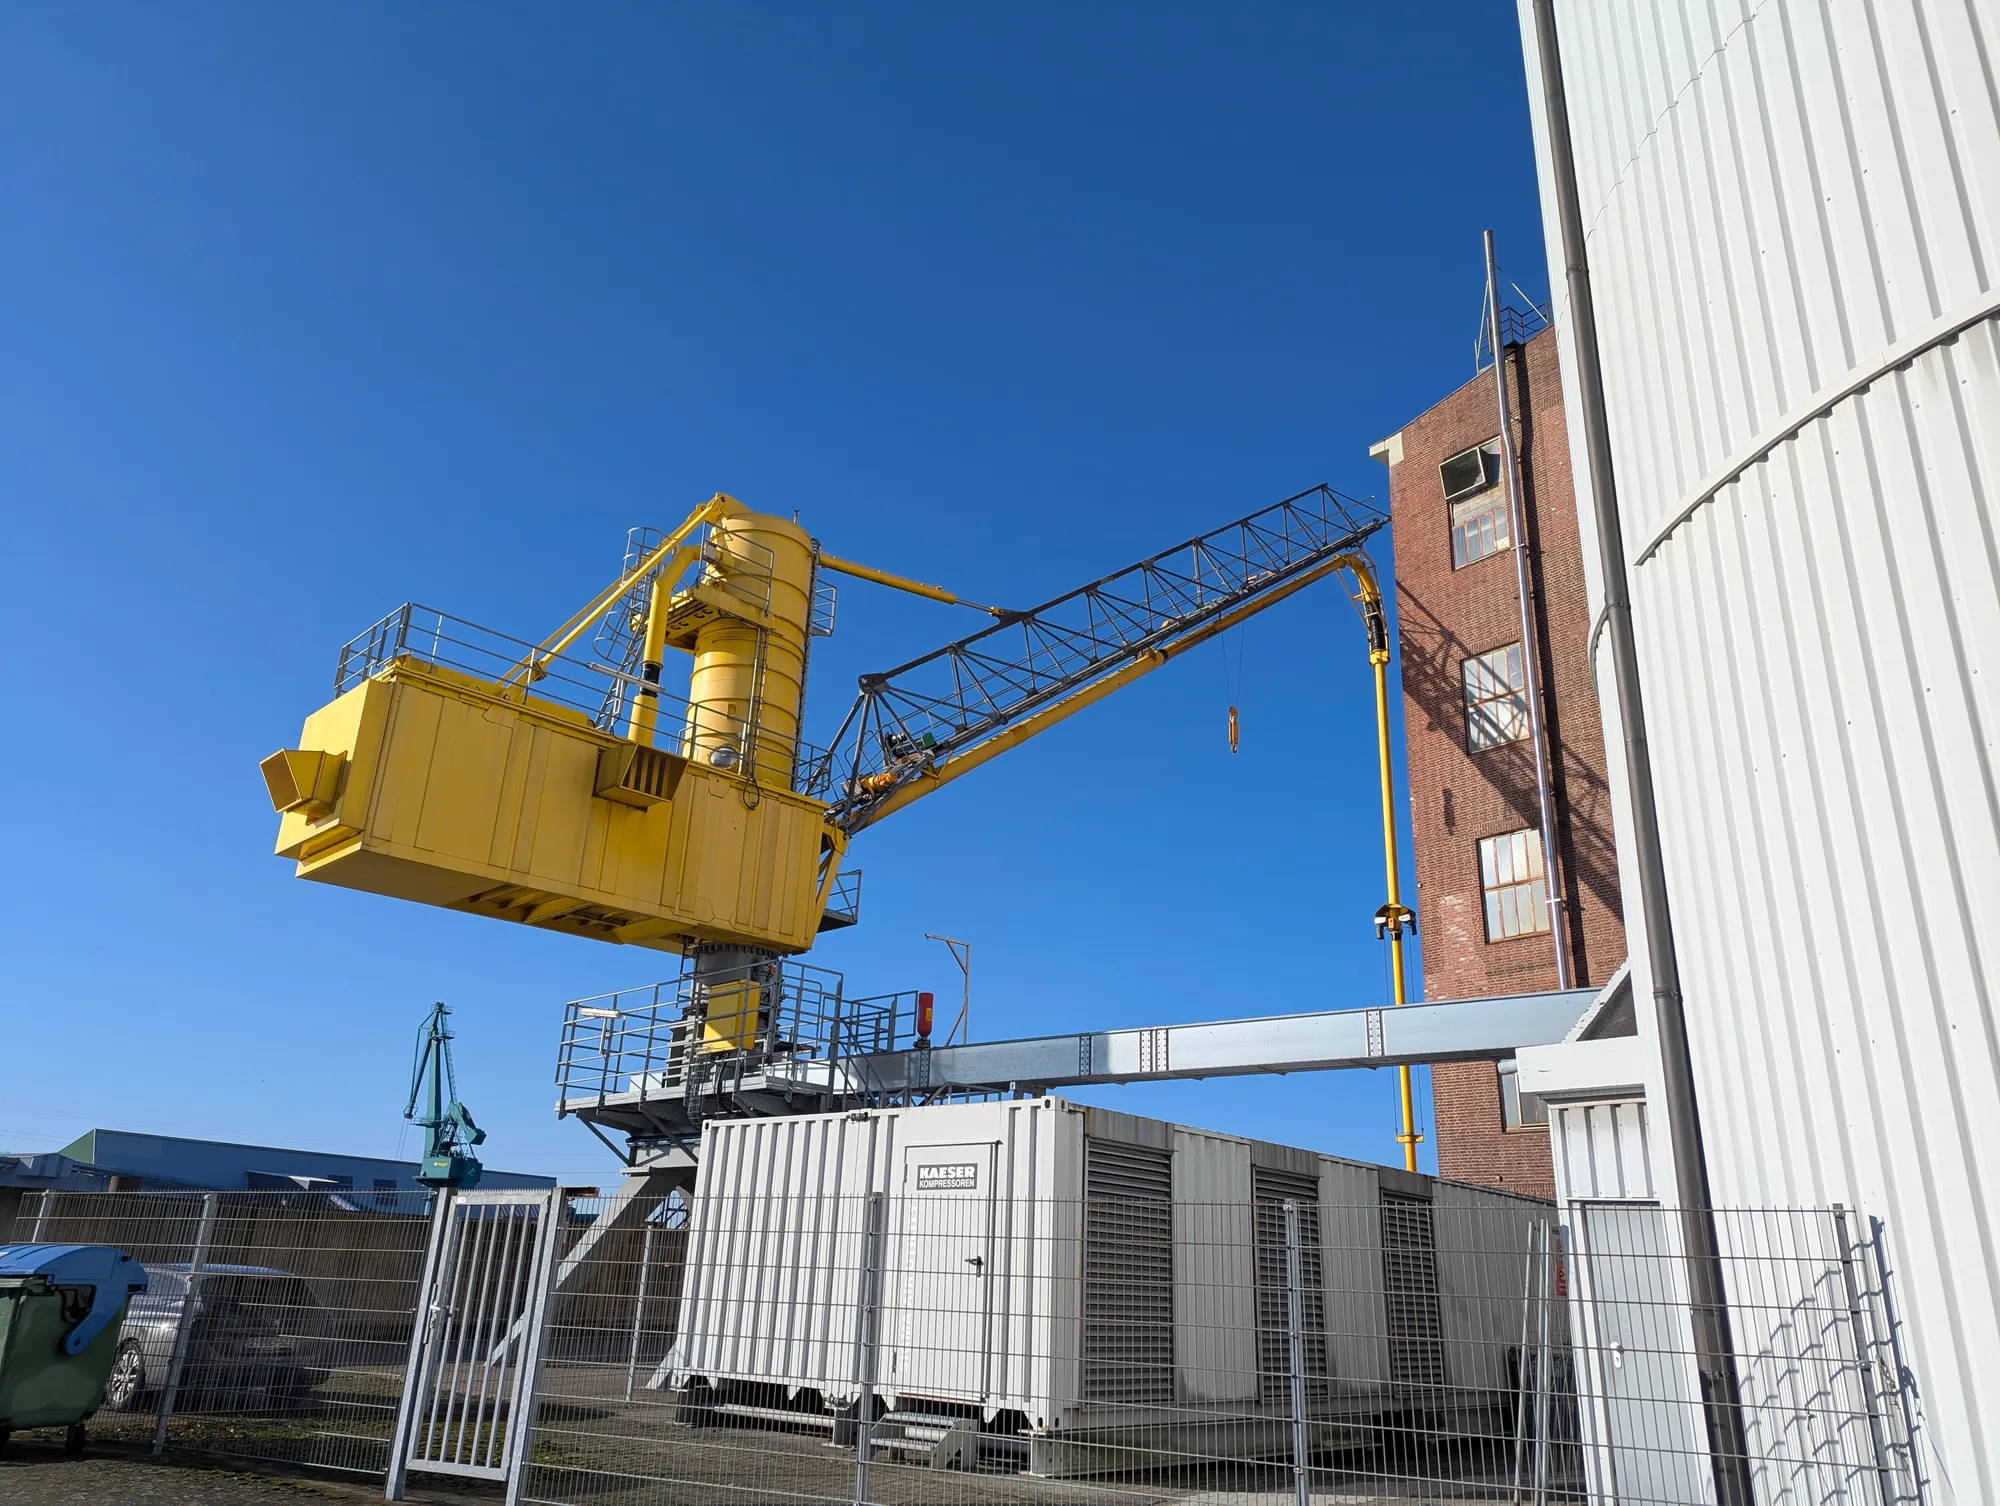
The elevator (grain suction device for unloading ships)
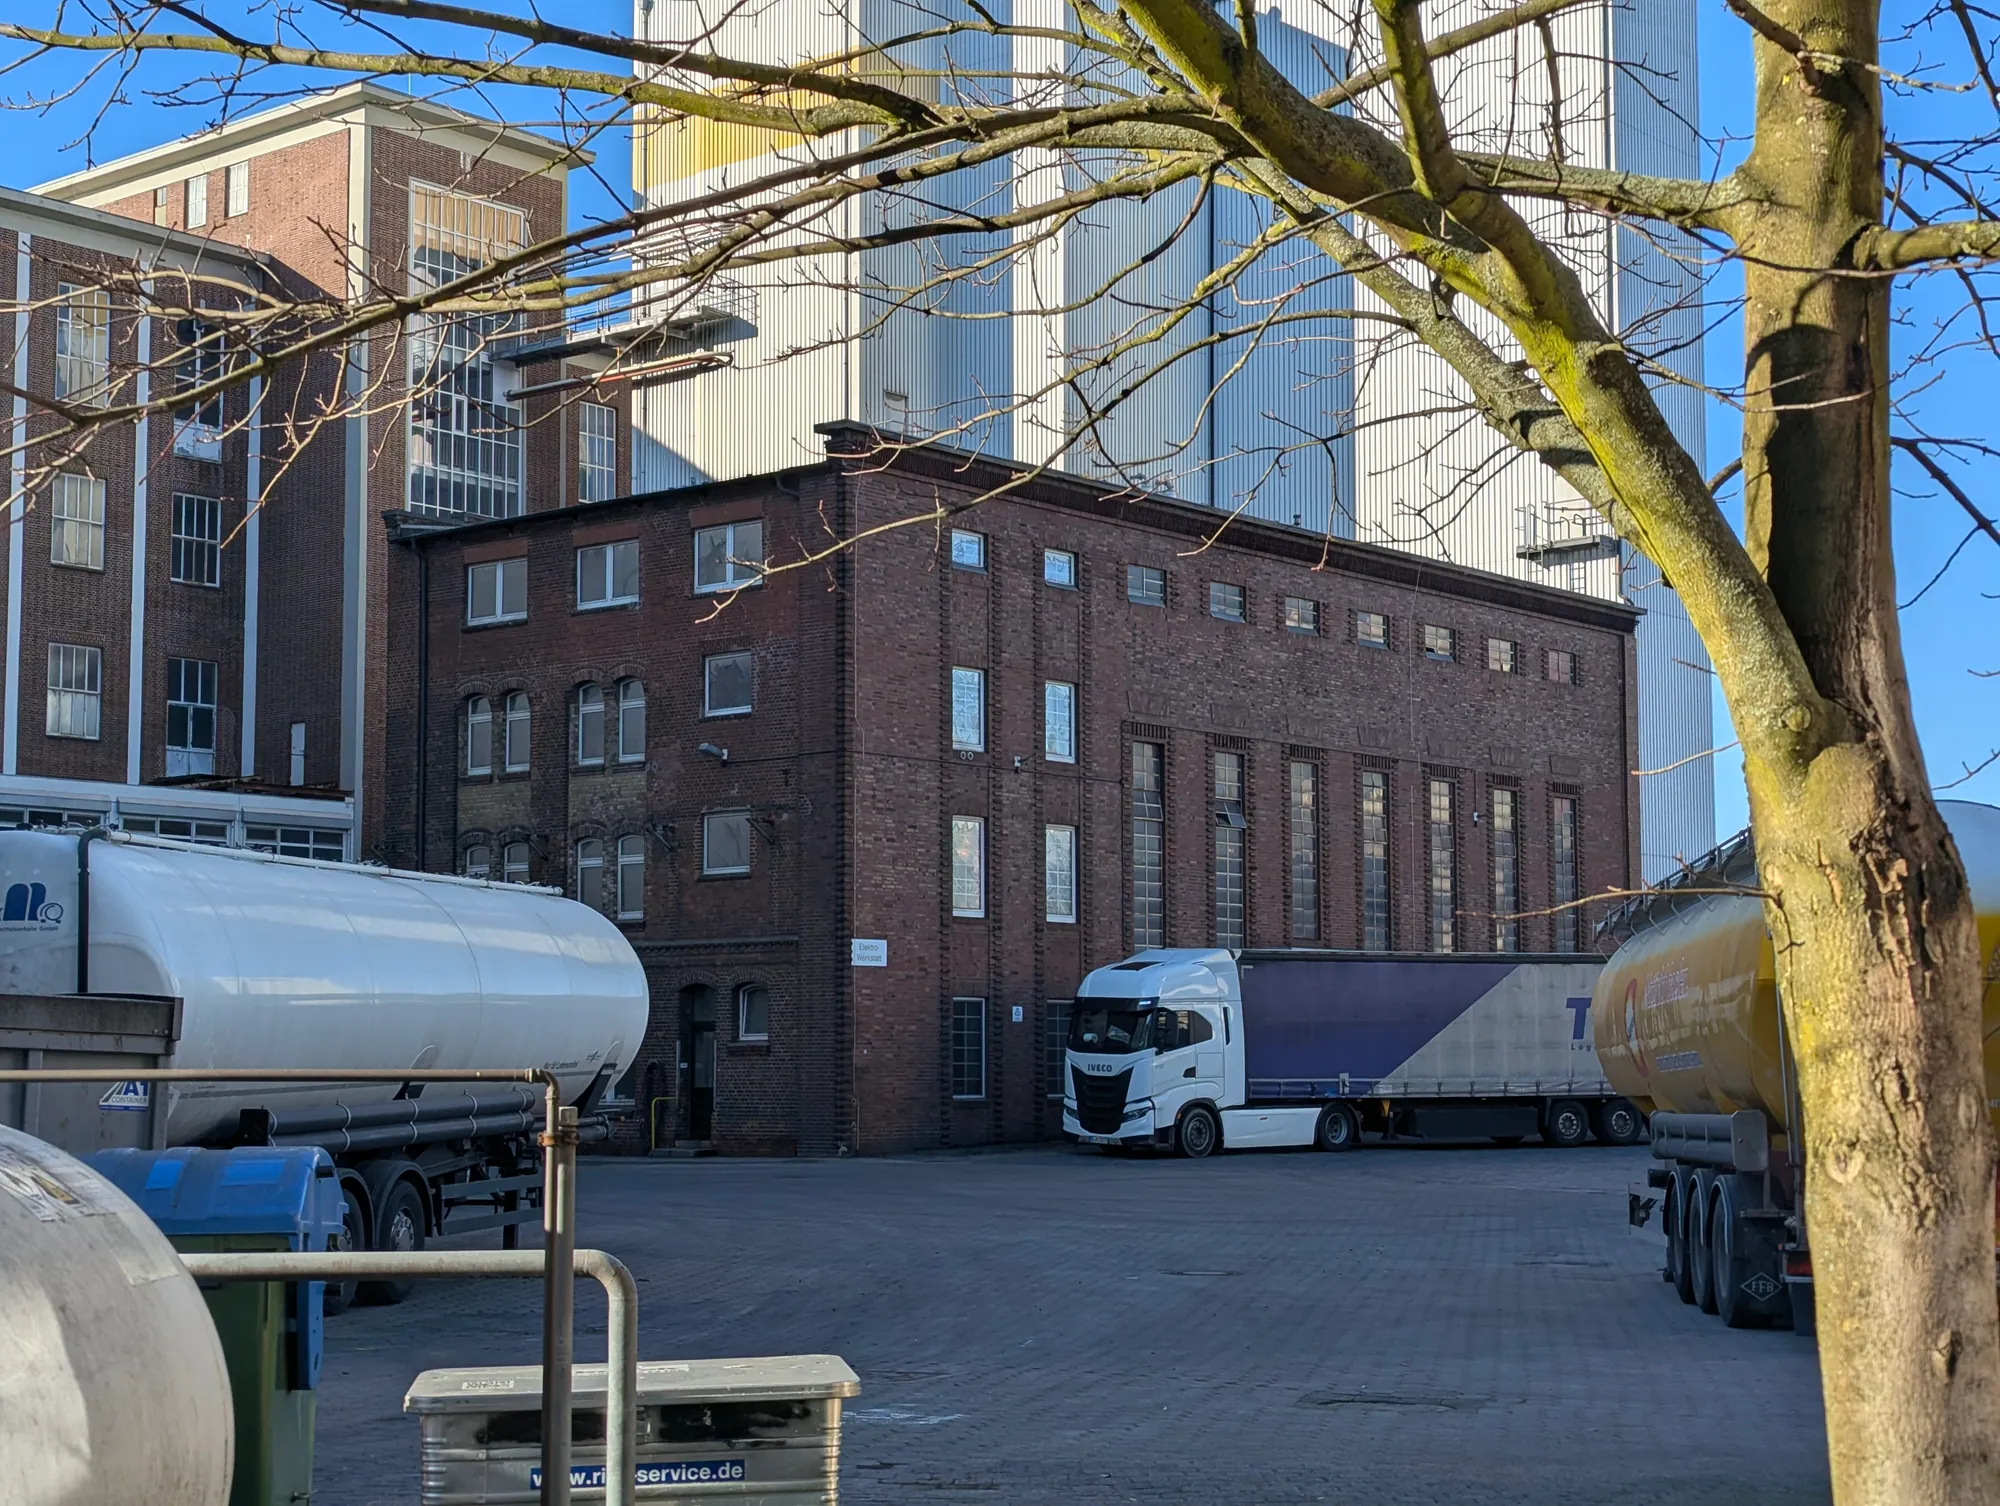
The boiler house (foreground, centre), the main building (left), more new silos (background)
Current state
Section titled “Current state”Open Topics / Questions about my design
Section titled “Open Topics / Questions about my design”- What is the absolute minimum distance I must keep between buildings and the track in my design – particularly on the inside of the 190m curves? The longest wagons I plan to run are container flat wagons.
- What are the practical dimensions and design for the main building’s loading dock (s. »Laderampe« in my design) At the moment, it’s just drawn out of the blue.
- Is there an even better location for the locomotive shed?
Module / Segment Construction
Section titled “Module / Segment Construction”- My plan is to build the module sections using a frame construction method. I have an early version of a plan and will share details soon.
- How do I transfer the track layout plan onto the track board? Printing it out on paper and sticking it on causes the paper to expand due to moisture, meaning the dimensions no longer match up. Don’t know if this will be a Problem.
- How will I control and operate the turnouts? Do I need to make provision for this now, whilst the module is being built?
Questions for later
Section titled “Questions for later”- At least the tracks in the yard run on concrete (slabs). How do I build that best?
- What are some good Ucs wagon models for flour? These ones?
- What are good Gs/Hs wagon models for pallets?
- Waht are goot T wagons models for heavy duty oil?
- What are good flat wagons models for containers?
- How can I describe the layout, the timetable, the track lengths and the turnout schema (here) in a way that fellow players at FREMO meetings can easily understand?
- Are the wagon types listed here correct and complete?
Latest changes
Section titled “Latest changes”In my Design:
- Entry via outer curved turnout 300-1:9 (946m/439m)…
- …allows a 90° passage through the gate with sufficient width
- The bypass track is now free of loading bays
- Track 2b and the bypass are of similar length
- Space for a locomotive shed at the grain silo
- Pressure flour loading: Track 1a runs under the main building, the rear section of which is raised on stilts for this purpose (brilliant idea by Jens)
Version history
Section titled “Version history”| Date | Description |
|---|---|
| 2026-06-15: | Here is the current iteration (#21) |
| 2026-07-27: | This is iteration #18 |
| 2026-06-15: | Here is the previous iteration (#7) |
fiNe-scale is licensed by [dipe] under
CC BY-SA 4.0


